Graham Shelter








Description
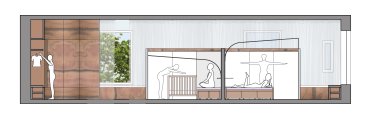
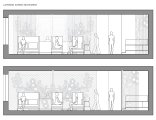
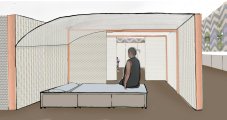
Nestled in the Clinton Hill neighborhood of Brooklyn, New York, my design concept revolves around the integration of soft architecture and layering to address the essential aspects of privacy and communal spaces within a temporary women’s shelter. Recognizing the diverse needs of women and children seeking refuge, the space is carefully designed with different floor levels, each dedicated to specific programming based on the services required. These levels offer a range of intimate and communal spaces, ensuring both privacy and opportunities for social interaction. The adaptable nature of the shelter allows for adjustments in size and configuration to accommodate the changing needs of incoming inhabitants. By incorporating elements that prioritize visual, acoustic, and tactile comfort, the design promotes a warm and welcoming atmosphere while maintaining a sense of safety and security.